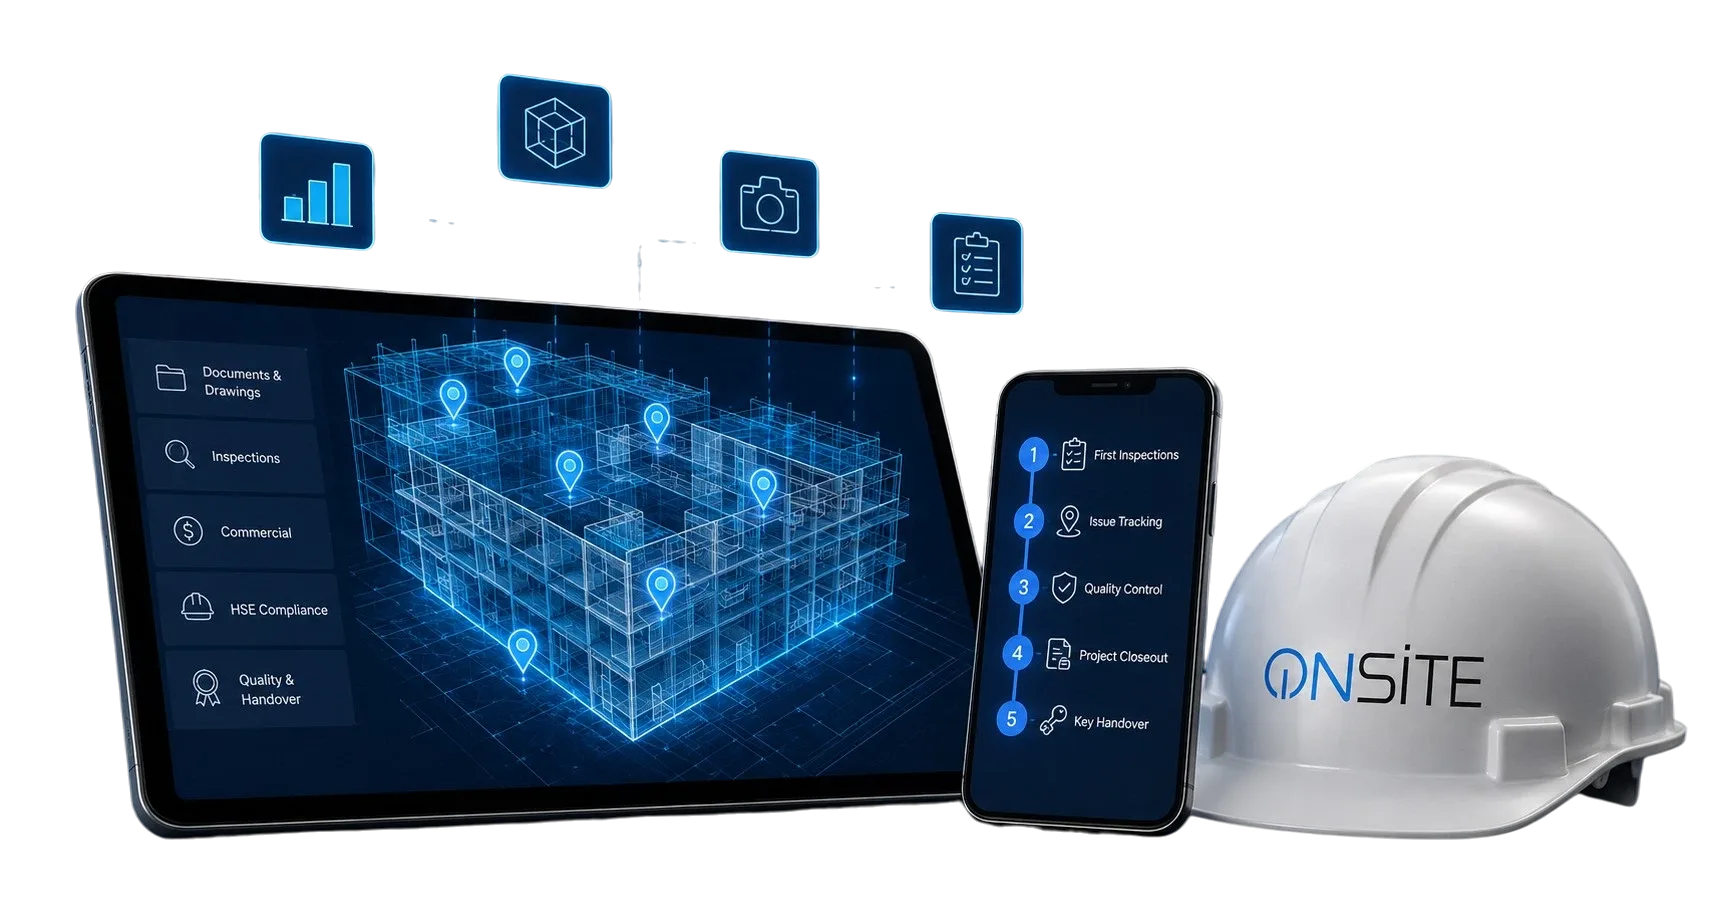
Transform 2D drawings, 3D BIM models, and 360° reality capture into an intelligent digital workspace. Connect every project document, inspection, workflow, and asset to its exact physical location.
Supported file formats
Immersive site capture
Auto-sync when connected
Intelligence for construction
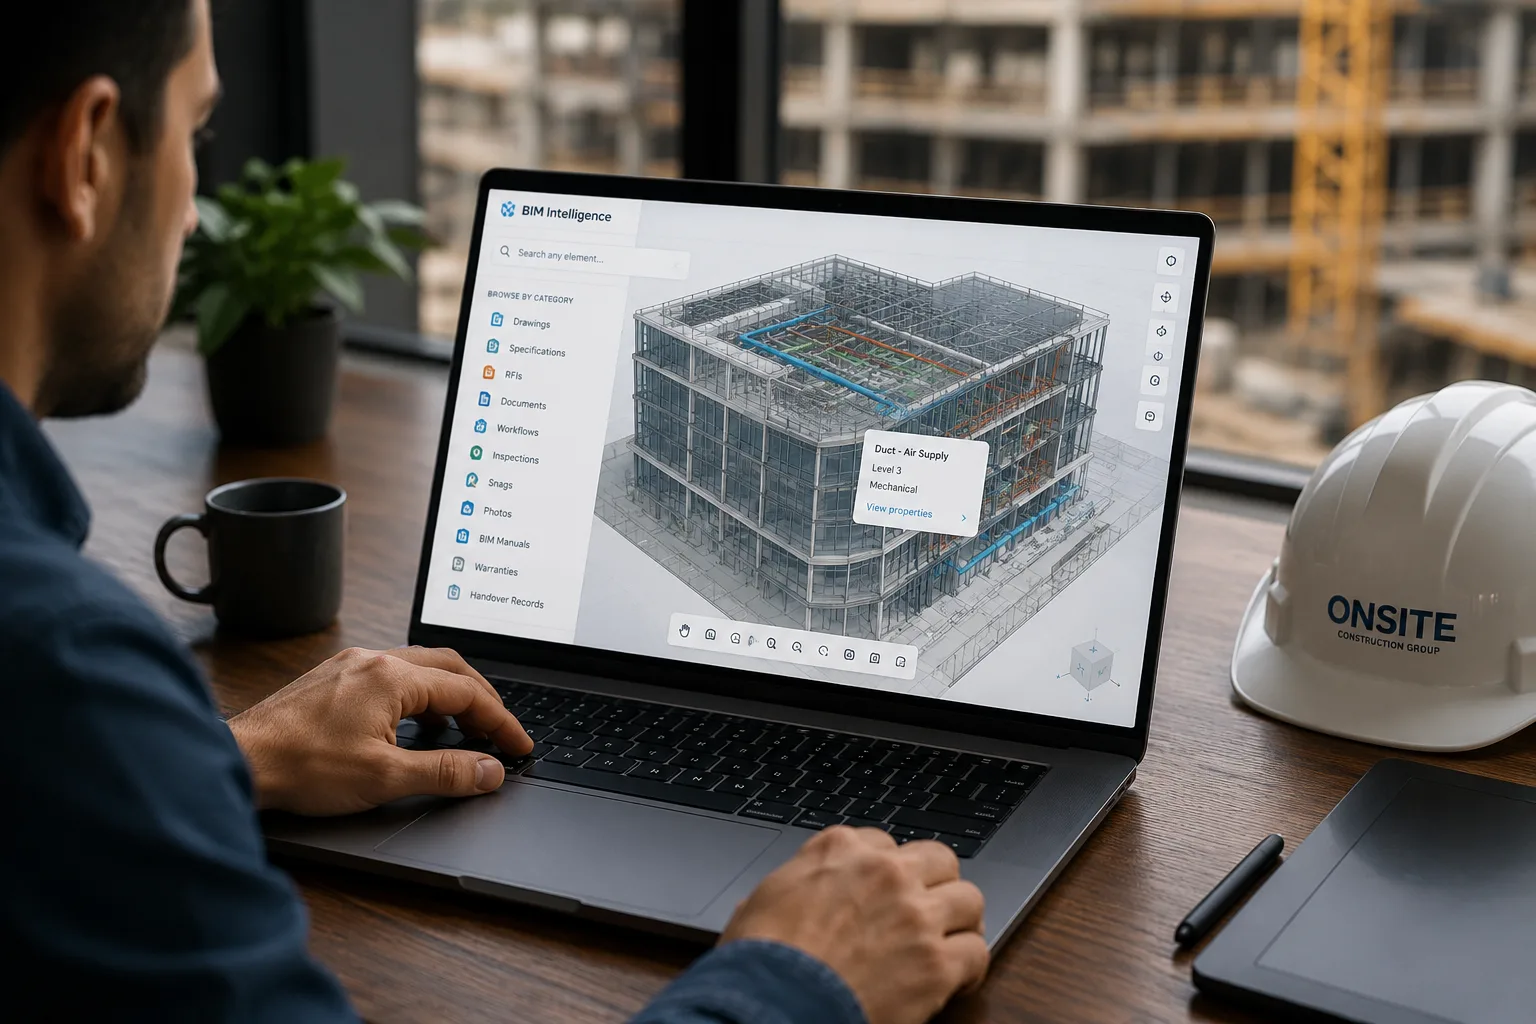
Navigate your project exactly as it exists. Select a building, floor, room, apartment, or asset — and instantly access every drawing, inspection, document, workflow, snag, warranty, or handover record associated with it.
Instead of searching for information, simply navigate the building.
This is Spatial Intelligence — where geometry, project data, and field activities come together in one connected digital experience.
Select a location
Navigate the BIM model, floor plan, or 360° walkthrough spatially
Click any element
A room, apartment, wall, asset, or BIM object — any point in the building
Access everything
Every drawing, document, inspection, workflow, snag, warranty, and handover record
The digital lifecycle
Go beyond traditional BIM viewing. The Digital Construction Suite transforms BIM models into intelligent project workspaces where every model element becomes an entry point to project information. Review architectural, structural, and MEP models directly in your browser while accessing everything connected to that element throughout the project lifecycle.
Select any element to instantly access
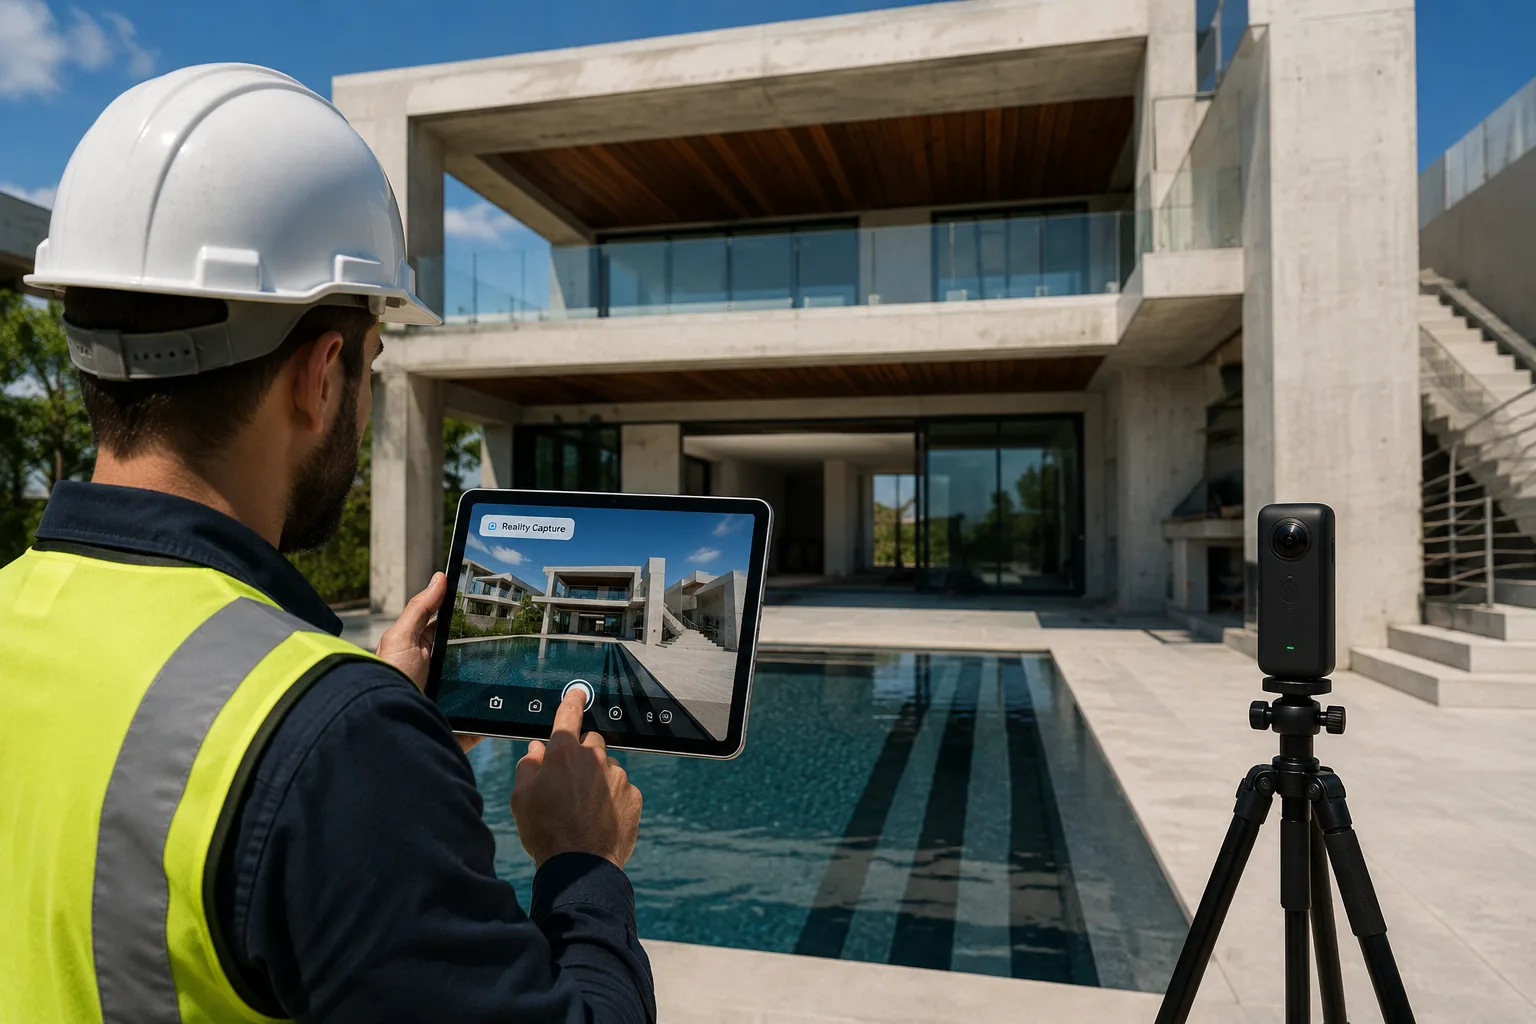
Create an immersive digital record of your construction site using 360° photography and virtual walkthroughs. Whether documenting progress, supporting remote inspections, conducting virtual client walkthroughs, or preserving project history, Reality Capture allows teams to revisit the site from anywhere in the world. Every panoramic image becomes part of the project's permanent digital record.
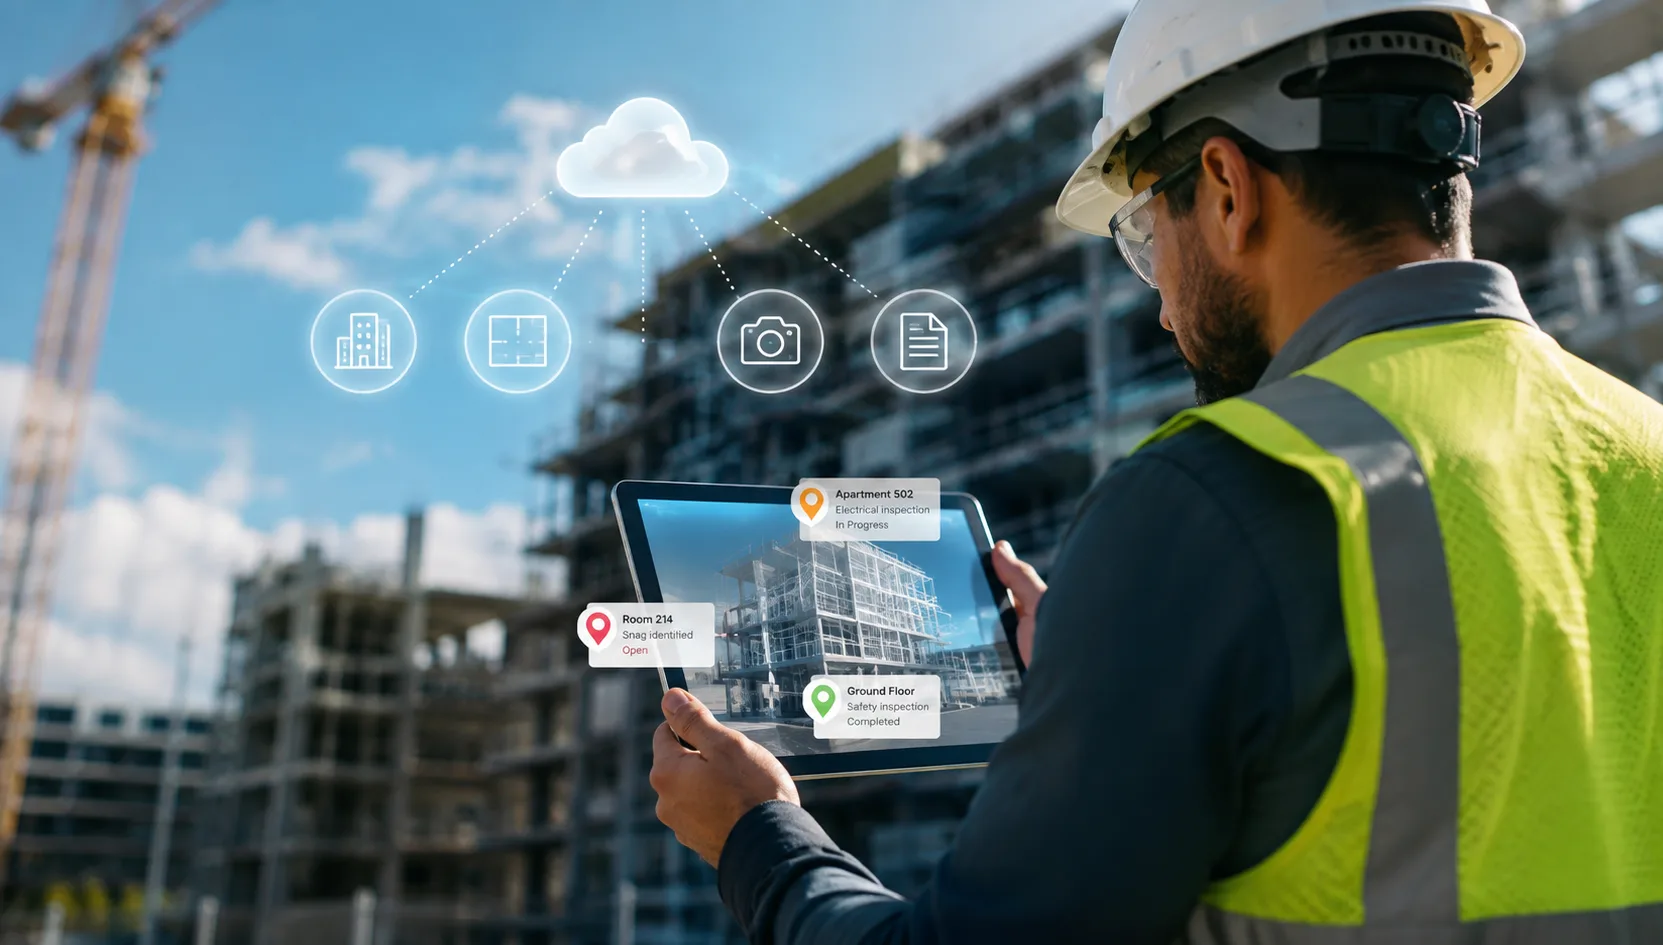
Construction information becomes significantly more valuable when it is connected spatially. Every BIM object, room, apartment, floor, drawing, or asset becomes an intelligent access point to all associated project information across the Onsite Construction Cloud. Instead of opening multiple applications or searching through folders, users simply navigate the project and instantly access everything related to that location.
From a single click, retrieve
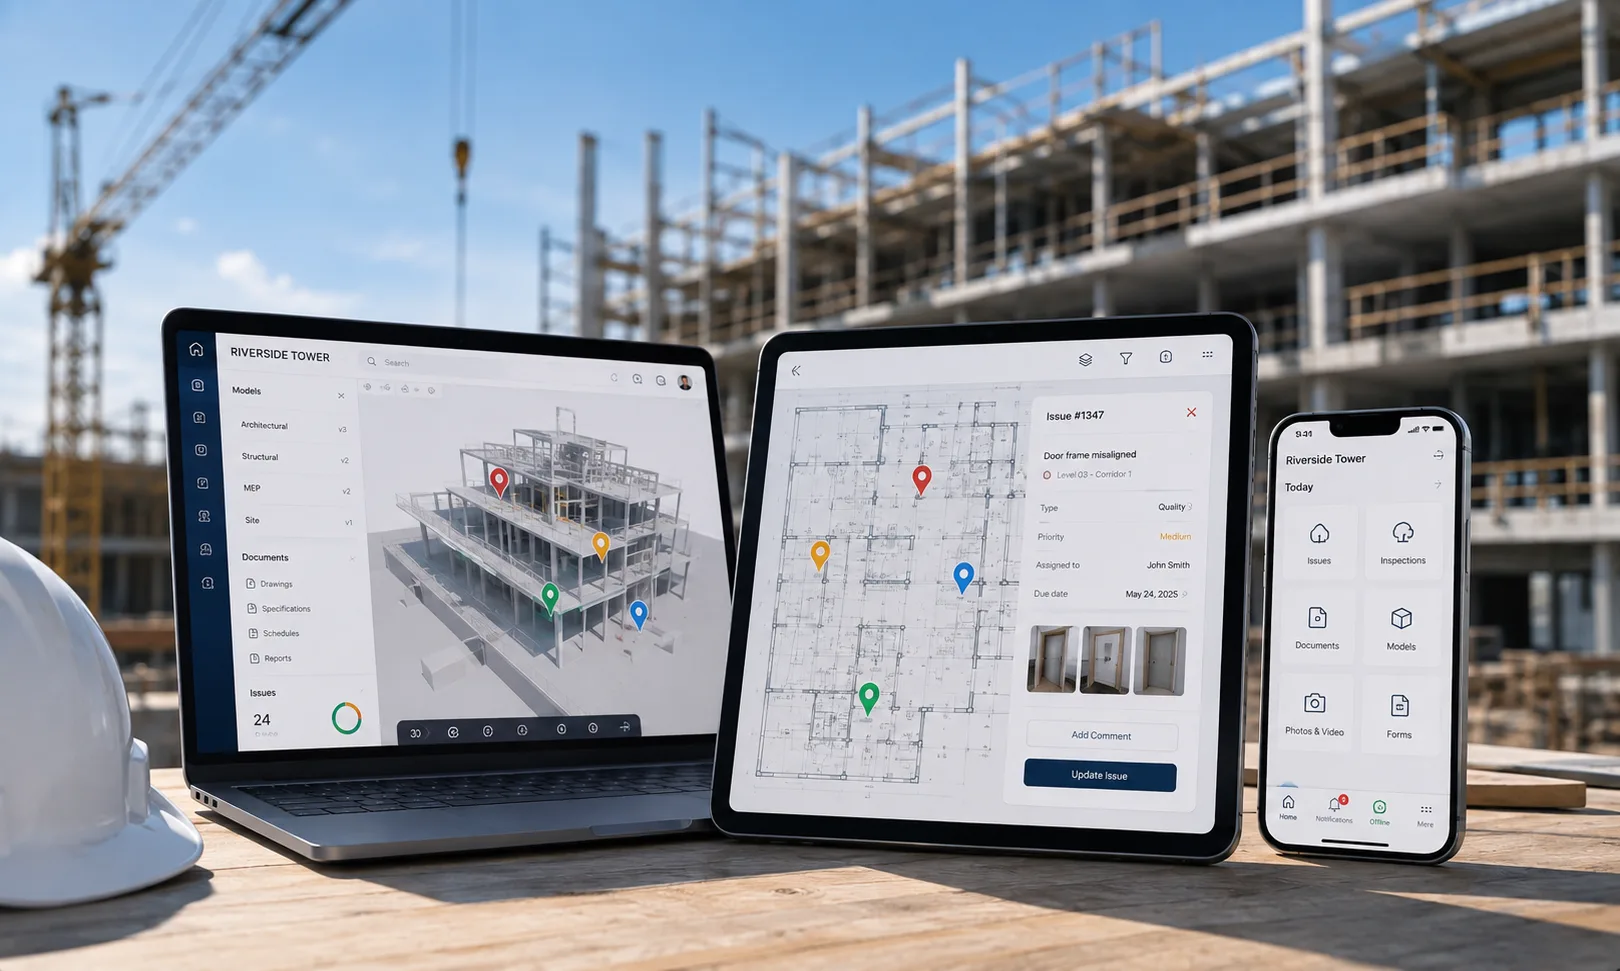
Construction doesn't happen behind a desk. The Digital Construction Suite is available through both a powerful web platform and native mobile applications, enabling engineers, consultants, contractors, inspectors, and project managers to stay connected wherever work takes place. Access BIM models, navigate 360° walkthroughs, review drawings, and capture field information directly from your device — even without an internet connection.
Mobile capabilities
Live collaboration
Bring consultants, contractors, developers, and project managers into the same collaborative workspace. Multiple users can simultaneously review BIM models, drawings, and project documents while sharing comments, annotations, and markups that appear instantly for everyone.
Whether you're conducting design reviews, coordination workshops, remote site inspections, or client presentations — every stakeholder works from the same live project information.
Multi-user live sessions
Everyone in sync, simultaneously
Shared BIM & drawing reviews
One model, many contributors
Real-time annotations
Markups visible instantly to all
User presence indicators
See who is viewing what, live
Version-controlled collaboration
Full history of every session
Cloud-based access
No desktop software required
Sarah M.
·Lead Architect
Viewing BIM — Apartment 1204
James T.
·Structural Engineer
Reviewing drawing rev C
Ahmed K.
·MEP Coordinator
Added markup to HVAC duct run
Lisa P.
·Project Manager
Opened RFI-0042 from model
Engineering visualization
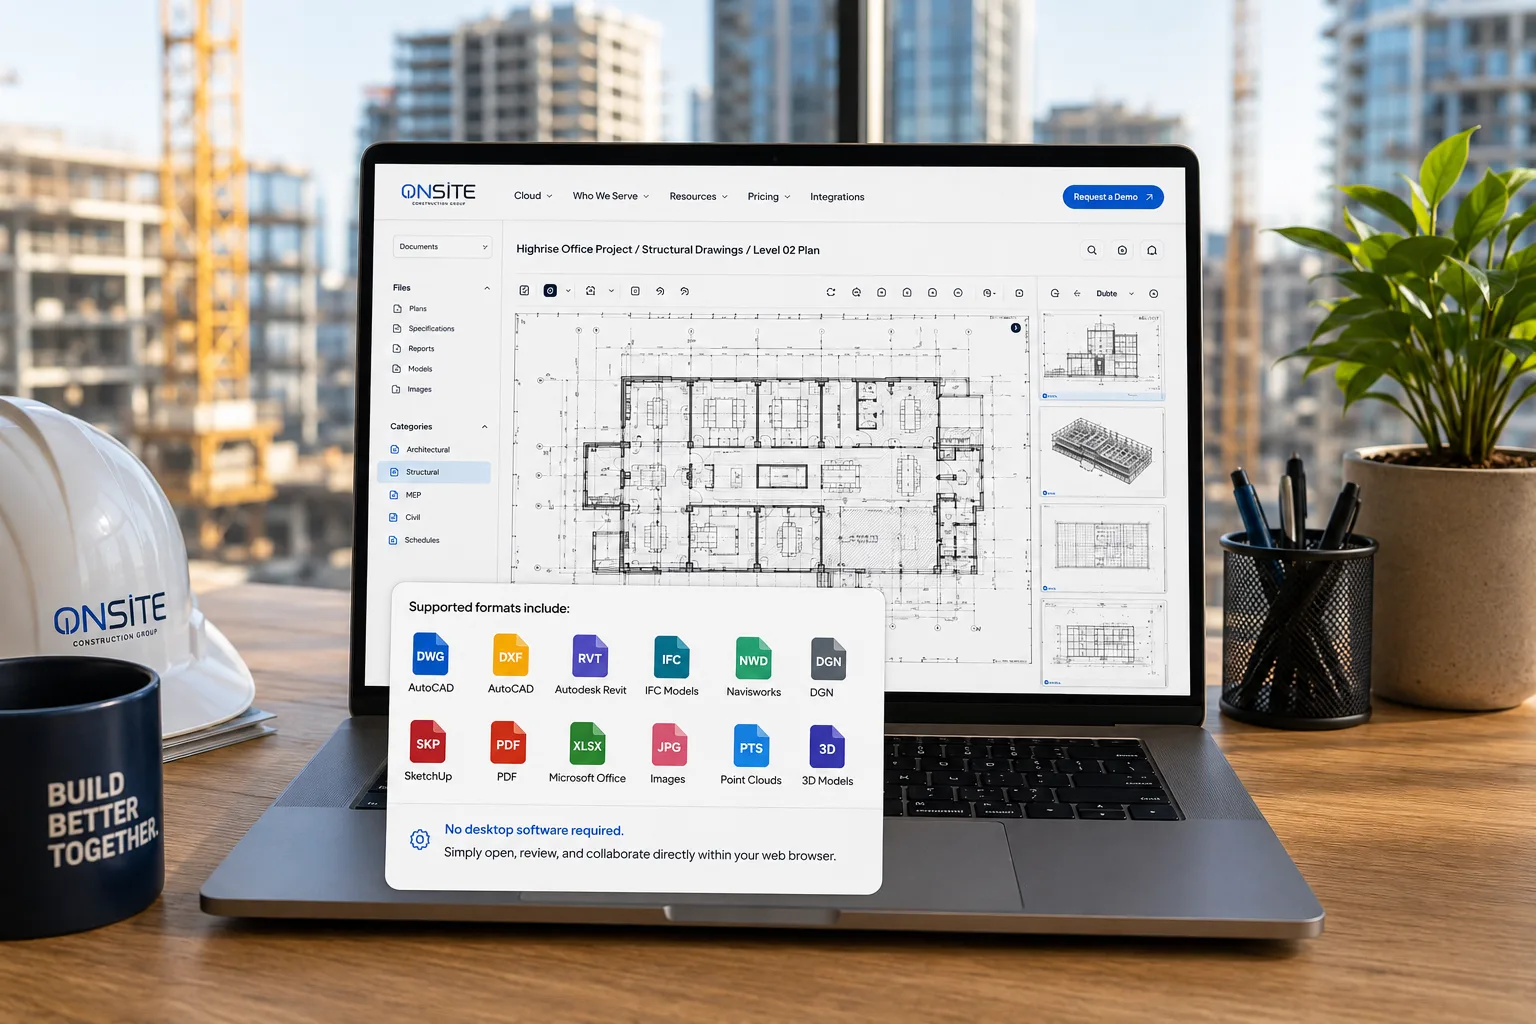
Unlike generic document platforms, the Digital Construction Suite is designed to work with the engineering files construction teams use every day. Open, navigate, and review more than 1,000 file formats directly from your browser — including BIM models, CAD drawings, point clouds, and office documents.
Supported formats
No specialist desktop software required. Open any file directly in your browser.
Native Revit integration
Publish directly from Revit into the platform
Drawing comparison
Instantly identify changes between any two revisions
2D & 3D clash detection
Catch coordination conflicts before they reach site
Markups & annotations
Review without modifying the original file
Real-time model collaboration
Multiple users, one live model, instant sync
The built-in viewer supports over 1,000 file formats — AutoCAD, Revit, IFC, Navisworks, point clouds, PDFs, and more. No desktop software required. Open, review, and collaborate directly from your browser or mobile device.
Supported formats include
Today's construction projects generate enormous amounts of valuable information — from BIM models and drawings to inspections, quality records, warranties, and asset documentation.
The Digital Construction Suite brings these elements together into a connected digital environment that lays the foundation for a true Digital Twin. As the project progresses, every model, document, inspection, workflow, asset, and field activity enriches the digital representation of the building.
From design and construction to handover, operations, and facility management — your digital project continues to grow in value throughout the asset's lifecycle.
Today's connected construction platform
Tomorrow's Digital Twin
The foundation of your Digital Twin
Together, these components create a rich digital history of your project, enabling smarter operations, predictive maintenance, regulatory compliance, and more informed decision-making long after construction is complete.
Results you can expect
Interconnected
The Digital Construction Suite serves as the spatial foundation for every other suite in the Onsite Construction Cloud.
Route drawings, submittals, and correspondence through controlled approval workflows. Every revision moves on a structured path.
Automate reviews, approvals, and document routing. Eliminate manual handoffs and keep every document moving without chasing stakeholders.
Attach drawings, manuals, warranties, and certificates directly to inspections and handovers. Close the loop between field and document.
Link documents to schedules, contracts, RFIs, and project controls. Every change order and variation is connected to the source document.
One spatial model.
Powering every project phase.